Design & Planning for San Diego Homes
Great Builds Start with a Great Plan
Good design saves time, money and surprises. At Pristine Design & Build, our designers and builders work together from day one, so every plan we draw is one we know how to build. We listen first, then turn your ideas into layouts, renderings and a clear scope and budget that fit your home, your lifestyle and San Diego's building requirements.
What's Included in Our Design & Planning
Everything you need to move into construction with confidence.
Discovery & Site Review
We measure your space, review your property and learn how you want to live, so the design starts from real needs.
Floor Plans & Layouts
Detailed drawings that make the most of every square foot, with traffic flow, light and storage in mind.
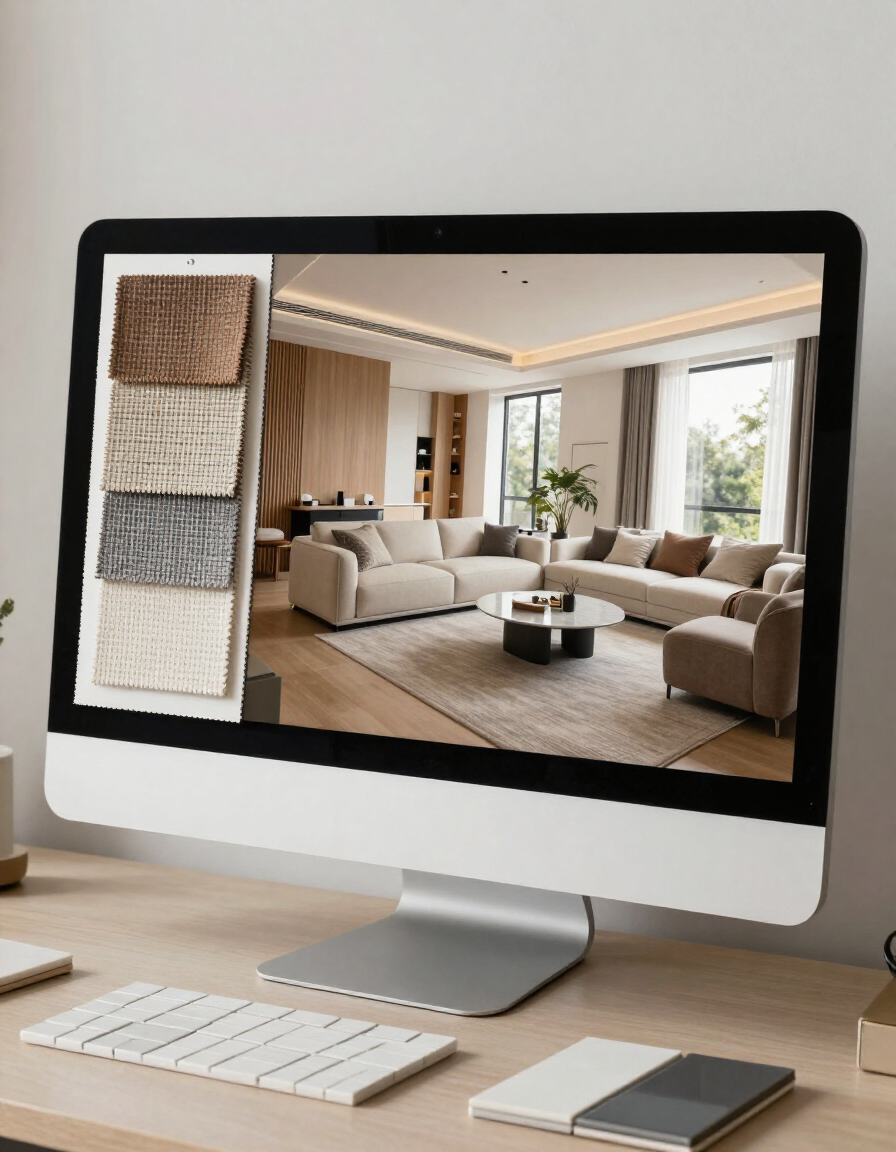
3D Renderings
See your finished space before we build it, so you can make decisions with confidence and avoid costly changes later.
Materials & Finishes
Guided selections for cabinets, flooring, fixtures, windows and paint, matched to your style and budget.
Engineering & Permit Drawings
Structural, electrical and plumbing plans prepared to meet San Diego code and ready for city submittal.
Scope, Budget & Schedule
A written scope, transparent pricing and a realistic timeline, so there are no surprises once work begins.
How Our Planning Process Works
Consultation
We meet at your home, walk the space and talk through your goals, budget and timeline.
Concept Design
We share layouts and renderings, gather your feedback and refine the design until it feels right.
Detailed Plans
We finalize selections, engineering and permit drawings, along with a detailed proposal we're happy to adjust.
Ready to Build
With plans approved, the same team moves straight into construction, so nothing gets lost in translation.
Why Plan Before You Build
Know your full cost before you commit
See your project in 3D before construction
Fewer change orders and delays
Smoother permit approvals
Layouts that fit how you really live
Designs the builder knows how to build
Materials chosen early, with no rushed decisions
One team from first sketch to final walkthrough

Ready to Start Planning?
Whether you're planning an ADU, a room addition or a full remodel, a consultation is the best first step. We'll talk through your ideas, explore what's possible on your property and outline a path forward.
Design & Planning FAQs
How long does the design phase take?
Most projects take a few weeks to move from consultation to final plans, depending on size and how quickly selections are made.
Do I have to build with you after the design?
Our design and build teams work best together, but we're happy to talk through your options during your consultation.
Will I see the design before construction?
Yes. You'll review floor plans and 3D renderings and can request changes before anything is built.
Do you prepare permit drawings?
Yes. We prepare the drawings and engineering needed for submittal to the City of San Diego.
Can the budget be set during planning?
Yes. We talk budget from the first meeting and shape the design and finishes to keep your project on track.