Room Addition Design and Build San Diego, CA
More Space for the Life You Have
A room addition lets you grow without leaving the home and neighborhood you love. Pristine Design & Build handles it all in one team: design, engineering, permits, framing, systems and finishes. Whether you need a primary suite, a family room, a home office or a place for guests, we'll build an addition that feels like it was always part of your San Diego home.
What's Included in Your Room Addition
From the first sketch to the final walkthrough, we take care of every detail.
Design & Planning
We turn your ideas into floor plans, 3D renderings and a clear scope, so you know exactly how your new space will look and flow.
Permits & Approvals
We handle plans, paperwork and inspections with the City of San Diego so your addition stays compliant and on schedule.
Foundation & Framing
Solid structural work, from footings to roof tie-ins, engineered to meet code and built to last.
Roofing, Windows & Insulation
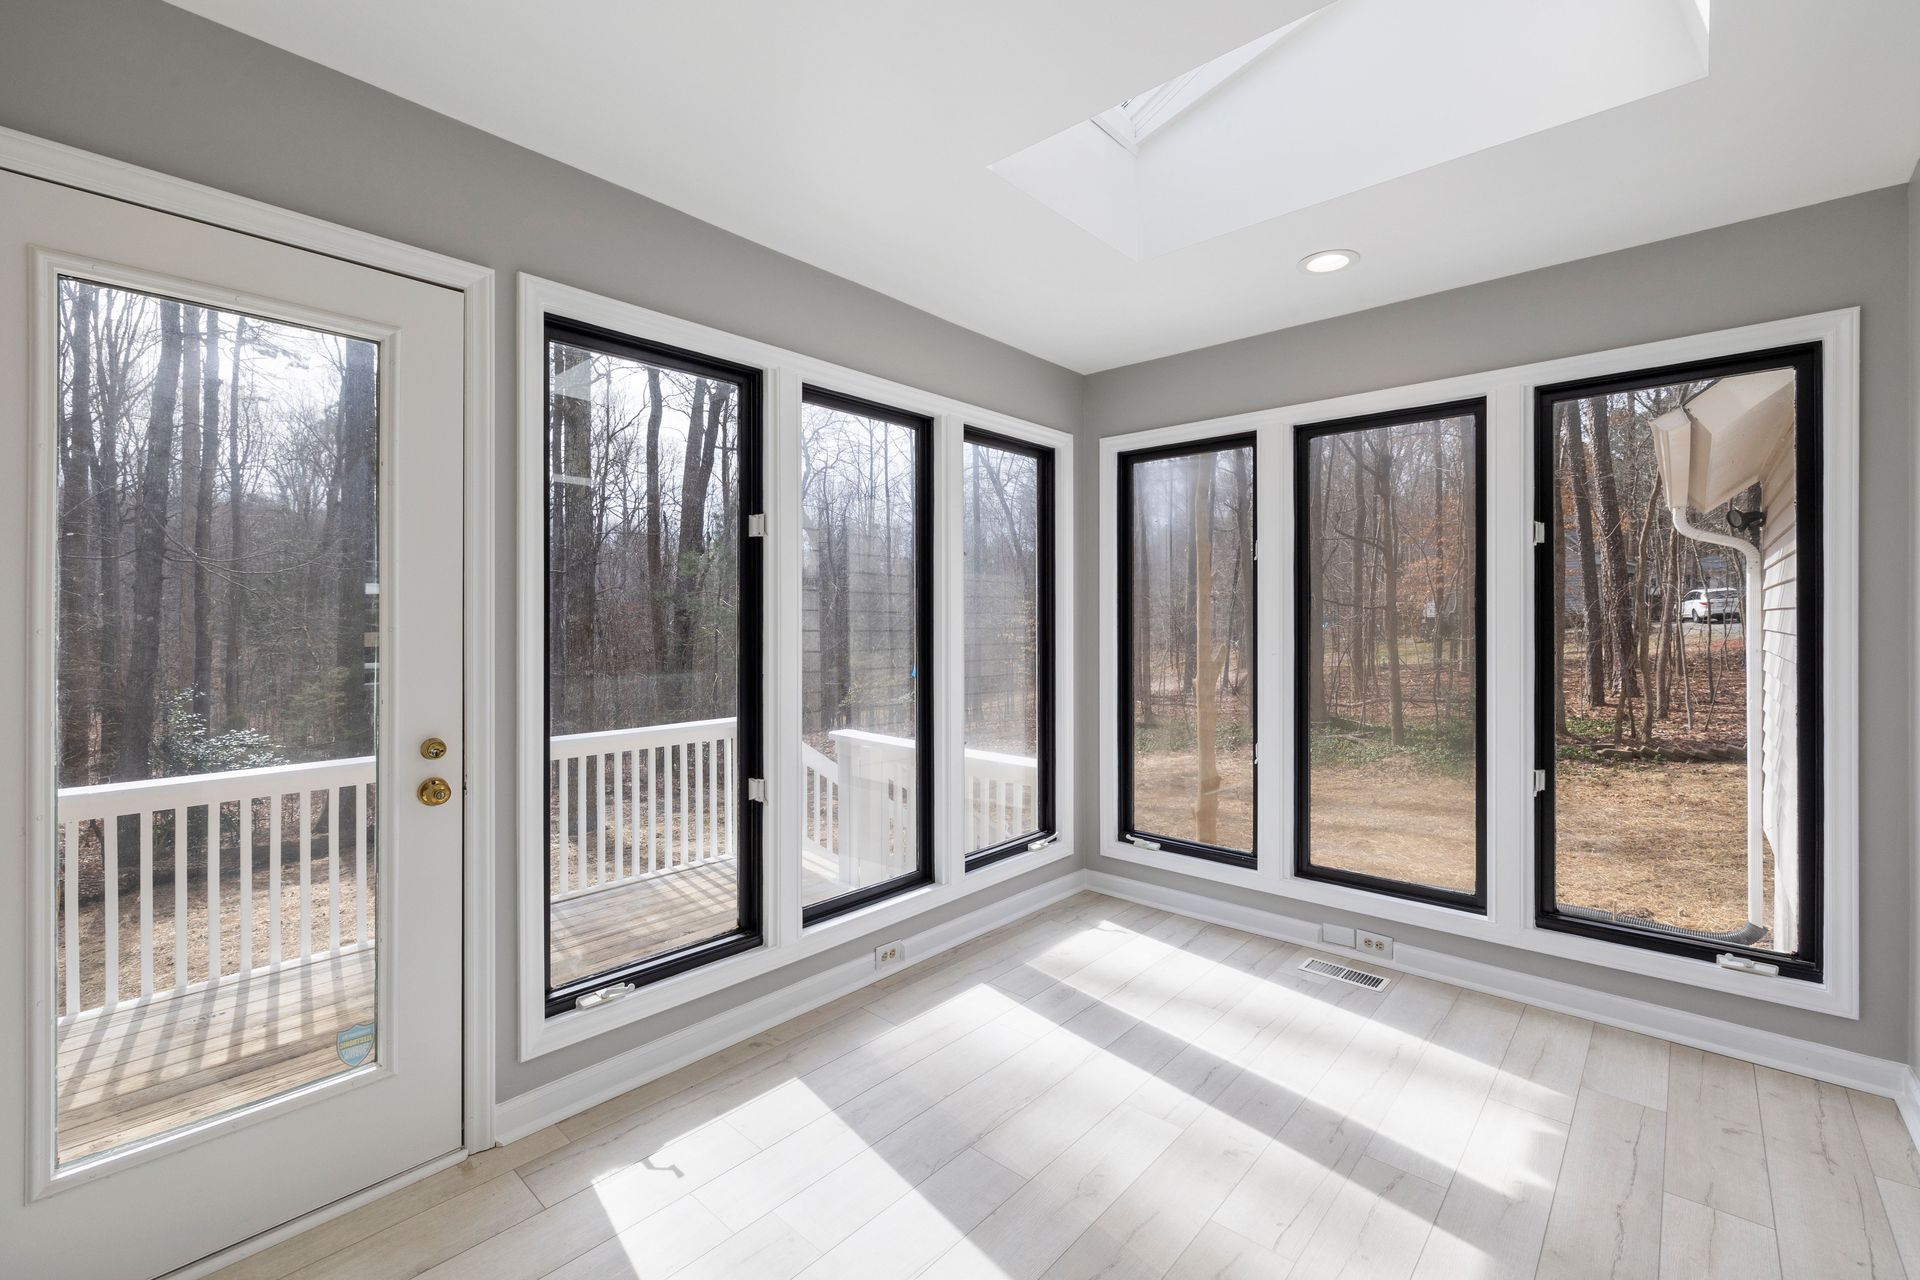
Weather-tight roofing, energy-efficient windows and insulation that keep the new room comfortable year-round.
Electrical, Plumbing & HVAC
Lighting, outlets, heating and cooling, and any plumbing you need, tied cleanly into your existing home systems.
Flooring, Paint & Finishes
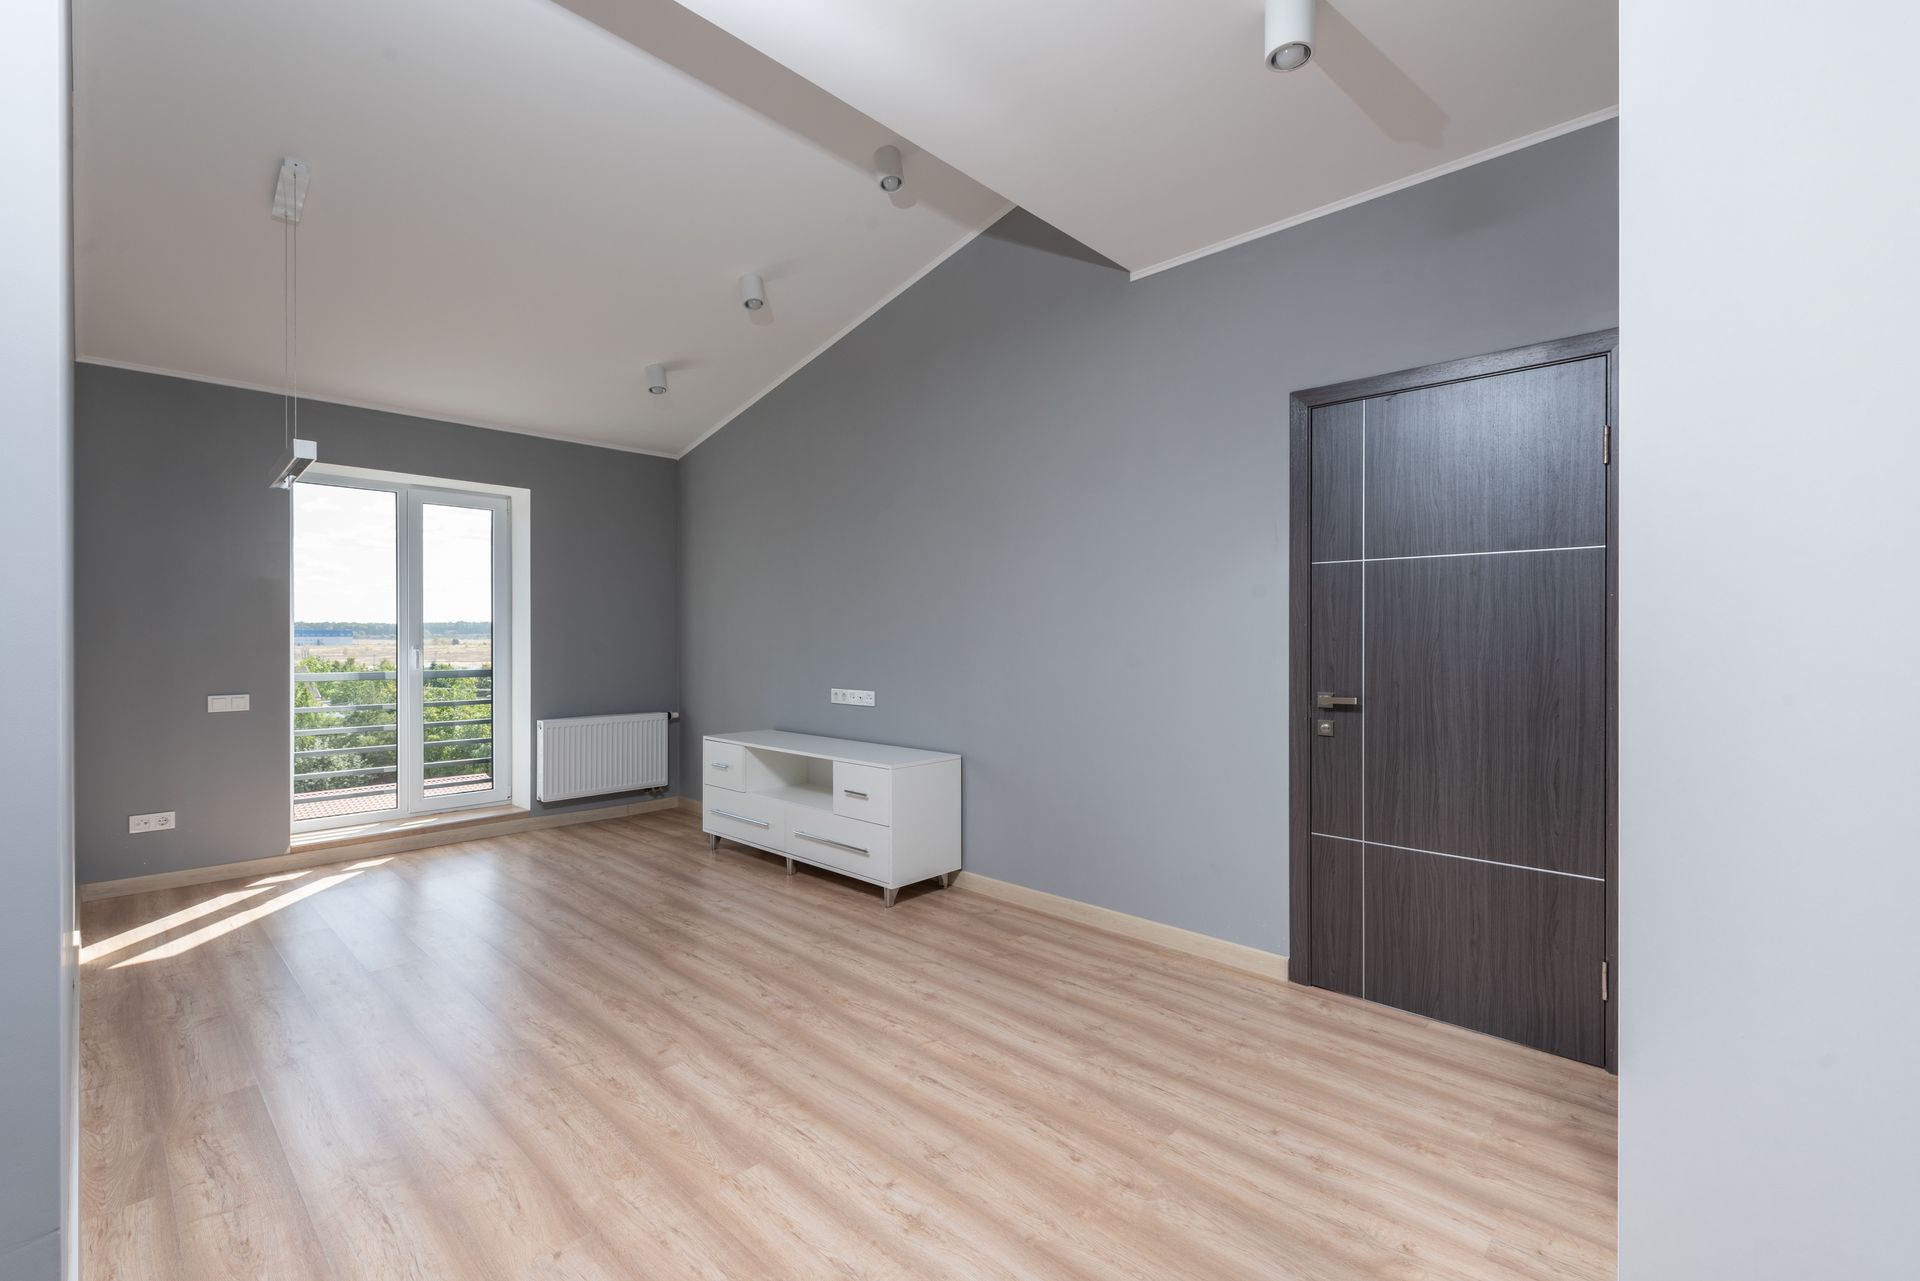
Drywall, flooring, trim, paint and matching exterior finishes, blended seamlessly with your existing home.
How Your Room Addition Comes Together
Consultation
We visit your home, look at your lot and layout, and talk through your goals, budget and timeline.
Design & Proposal
We draw up your plans, help you choose materials and finishes, and share a detailed proposal we're happy to adjust.
Construction
Our crew gets to work, and you get regular updates and one point of contact from groundbreaking to finish.
Final Walkthrough
We walk through your new room with you and make sure everything is just right before we call it done.
Signs It's Time for a Room Addition
A growing family and not enough bedrooms
No space for a home office
Aging parents or guests who need a place to stay
A primary bedroom that feels too small
A kitchen or living area that feels crowded
Hobbies, gear or play areas with nowhere to go
Not enough storage anywhere in the house
A home you love but have simply outgrown
Single Room or Full Second Story?
Some homes need a simple bump-out, others a garage conversion, a backyard suite or a whole new level. We'll help you compare the options, set a realistic budget and choose the approach that works best for your property and your life.
Room Addition FAQs
How long does a room addition take?
Most additions take a few months from groundbreaking to finish, depending on size, scope and permit timing. We give you a clear schedule up front.
Can I stay in my home during construction?
In most cases, yes. We protect your living areas, contain dust and plan the work to keep disruption low.
Do you handle permits?
Yes. We prepare plans, submit the permit applications and manage inspections with the City of San Diego.
How much does a room addition cost?
Cost depends on size, structure, systems and the finishes you choose. After a consultation, we provide a detailed proposal with no surprises.
Can I make changes once the work has started?
Yes. We'll review how any change affects your budget and schedule before moving forward.